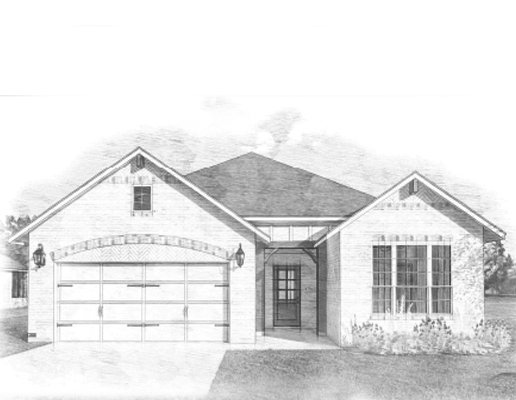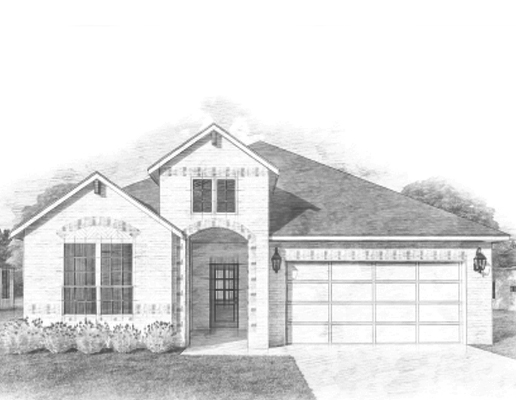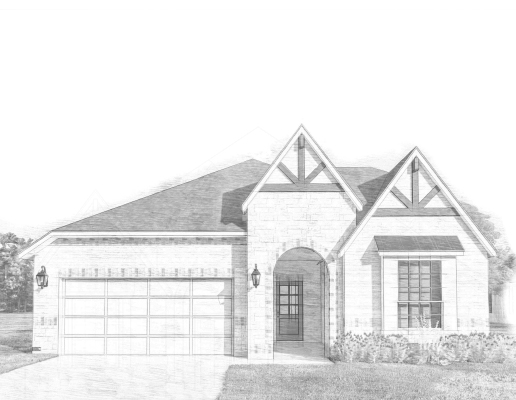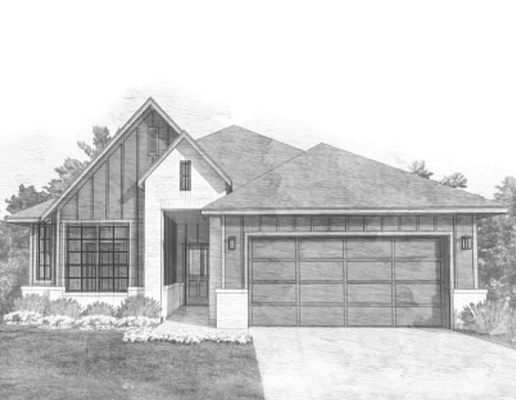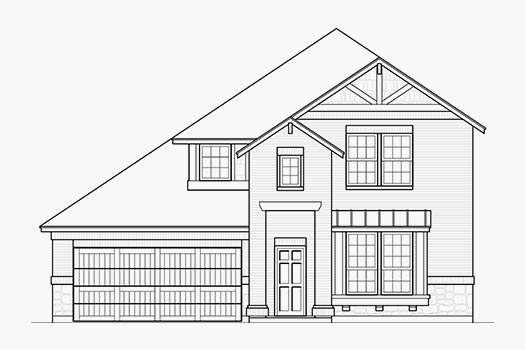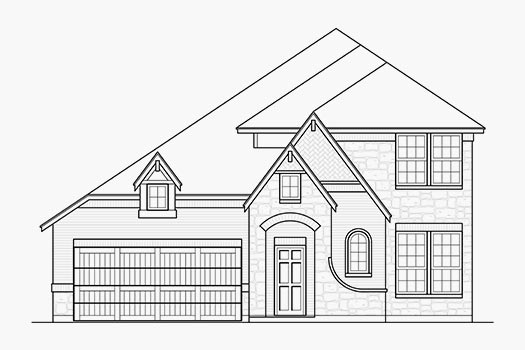
Mission Ranch

Overview Homesites Available Homes Floor Plans Location

Mission Ranch

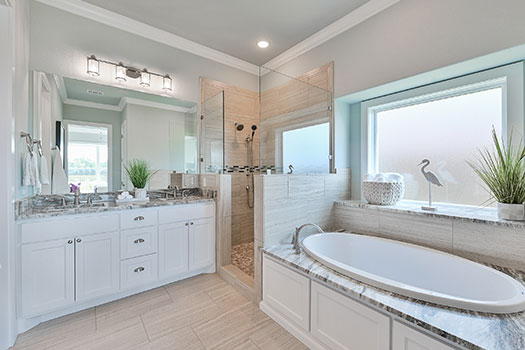
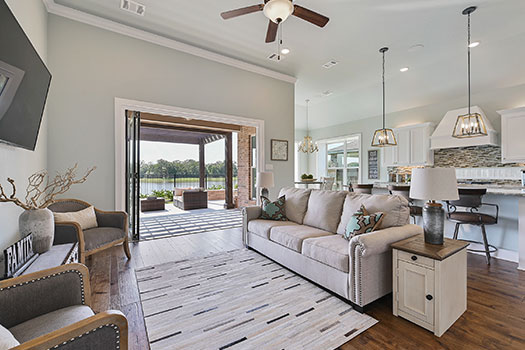
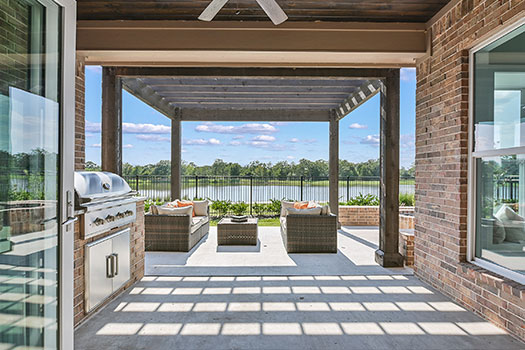
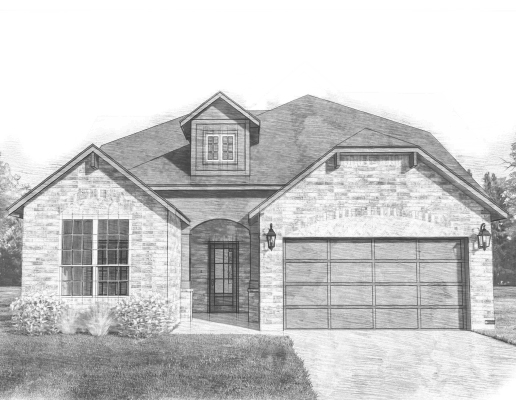
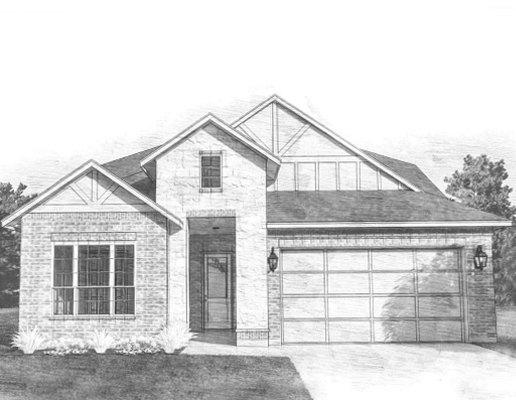
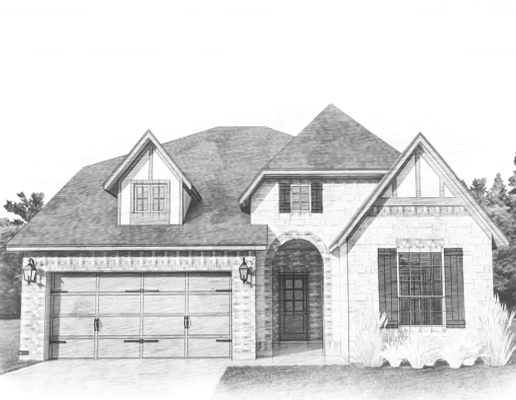
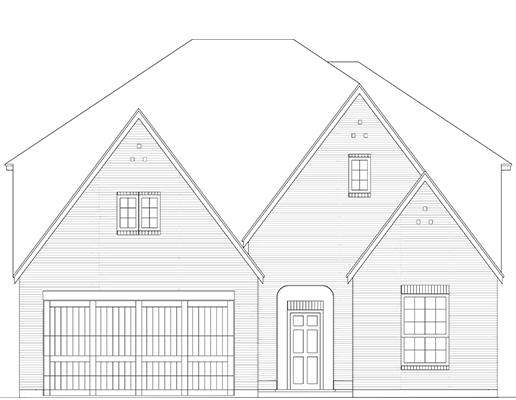
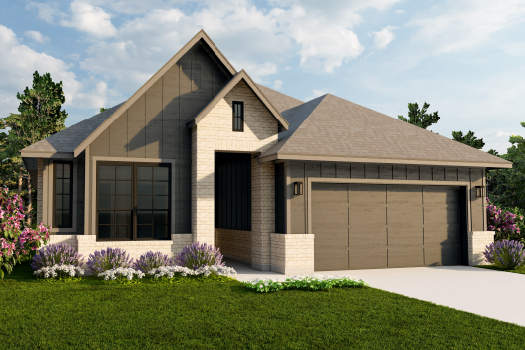
New homes in College Station from the mid-$400s, featuring Patio Homesites with unparalleled lake & natural views. Floor plans range from 1800-3000 square feet.

Let Your Lifestyle Thrive.

LIFE'S BEST MEMORIES BEGIN IN MISSION RANCH.

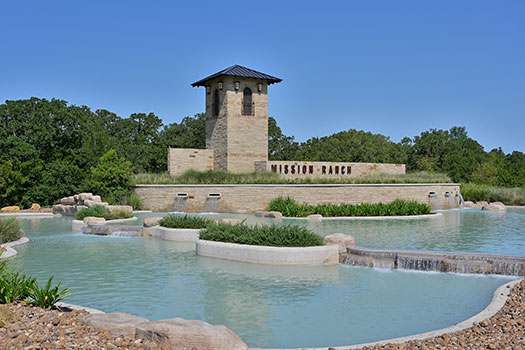
A full, abundant life awaits in this stunning Master Planned Community. Located in the heart of Aggieland (College Station), this is the community that rallies around your lifestyle. While never far from the latest amenities & Aggie action, Mission Ranch is your new favorite retreat!

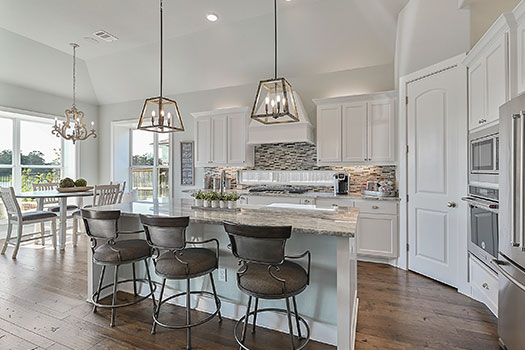
Mission Ranch community in College Station, Texas Mission Ranch community in College Station, Texas Mission Ranch community in College Station, Texas Mission Ranch community in College Station, Texas Mission Ranch community in College Station, Texas Mission Ranch community in College Station, Texas

Features & Amenities

Quick Facts

  • Amenity Center: YES
  • Homeowner's Association: YES
  • HOA Dues: Annual
  • City Water: Wellborn
  • City Electric/Sewer: BTU
  • City Trash: City of CS
  • City Gas: Atmos

Public Schools

School zones can change. Use the CSISD School Zone Locator

Private/Charter Schools

  • Allen Academy (PreK-12)
  • Brazos Christian (PreK-12)
  • International Leadership
    of Texas (K-8)
  • KOR Education School (K-12)
  • St. Joseph Catholic School (K-12)
  • St. Thomas Early Learning
    Center (PreK & K)

Homesites in Mission Ranch

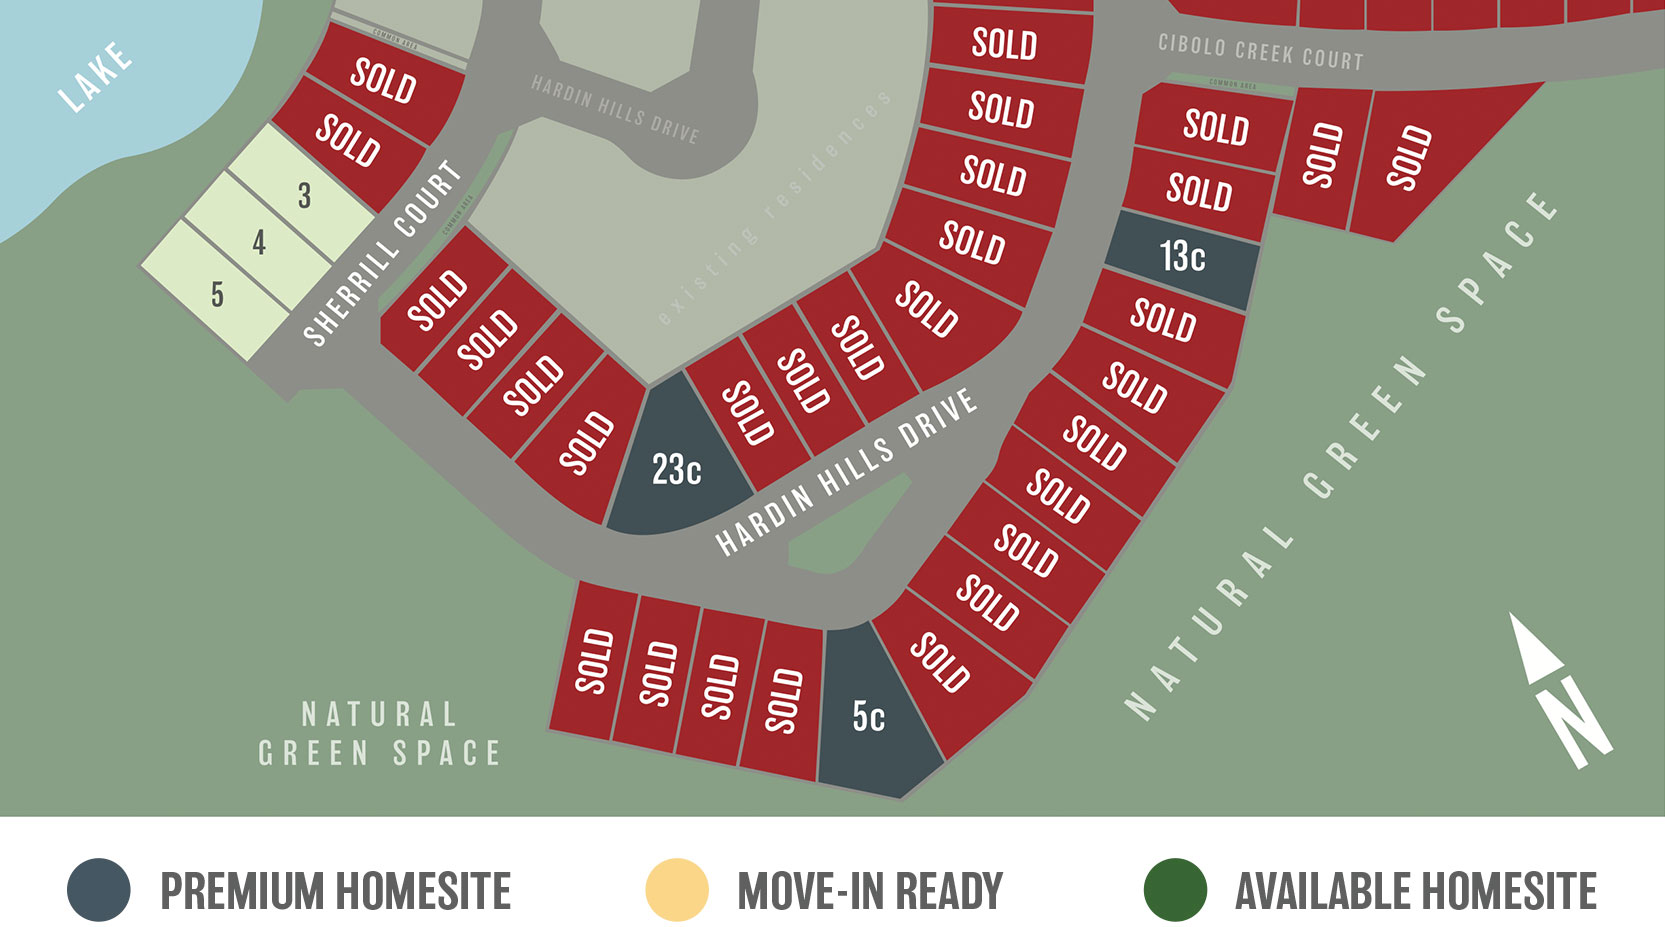
The Villas homesite map

The Villas
[NEW - PHASE 3]

From $455,990

CLAIM YOUR HOMESITE NOW! DOWNLOAD HOMESITE MAP

AVAILABLE FLOOR PLANS

  • Jackson
  • Gibson
  • Wilson
  • Lindy
  • Abigail
  • Emerson
  • Norah

Available Homes in Mission Ranch

View Floor Plans
PRICE
SQ FT
BEDS
BATHS

3712 Hardin Hills

COLLEGE STATION , TX 77845

Coming Soon!
  • COMMUNITY
    Mission Ranch
  • FLOOR PLAN
    Abigail
  • SQ FT
    2,270
Bedrooms 3
Stories 1
Bathrooms 3
Garage spaces 2

Floor Plans in Mission Ranch

View Available Homes
PRICE
SQ FT
BEDS
BATHS

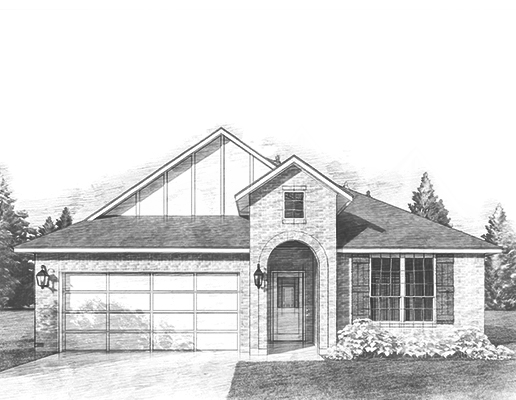
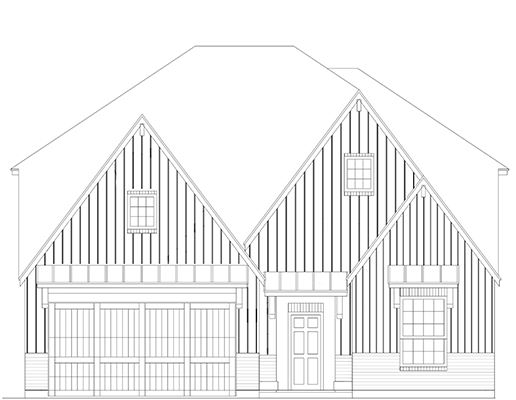
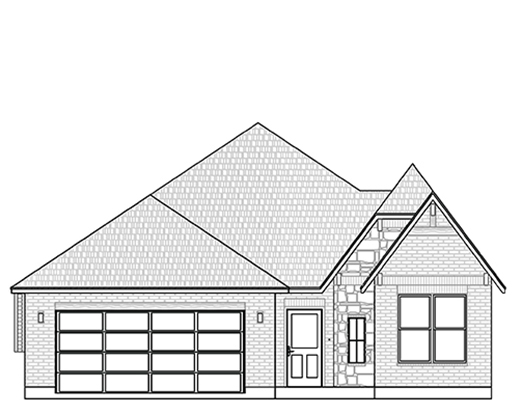
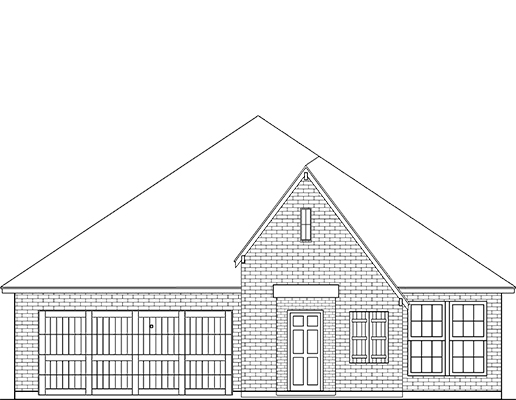
Jackson floor plan, Elevation A, image 1 of 6

Elevation A

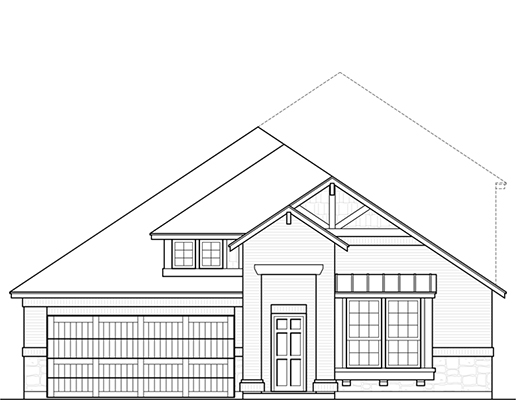
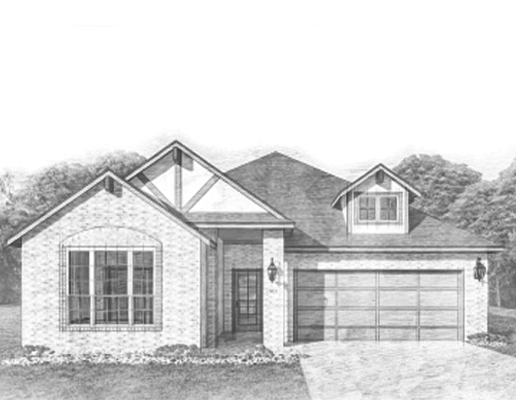
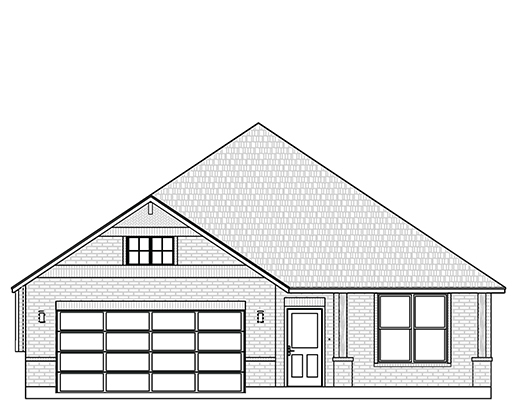
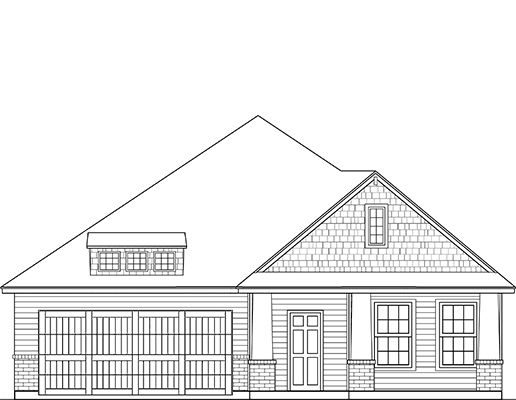
Jackson floor plan, Elevation B, image 2 of 6

Elevation B

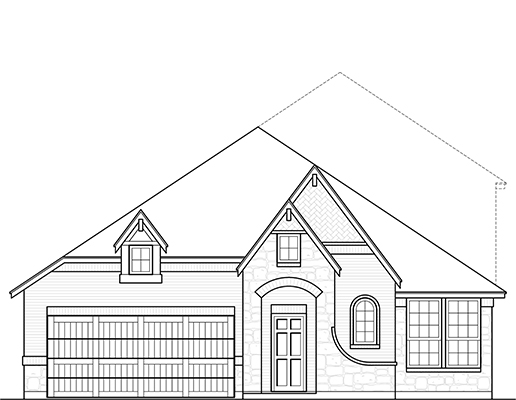
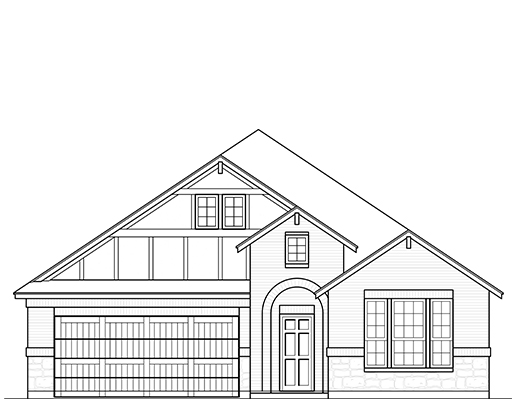
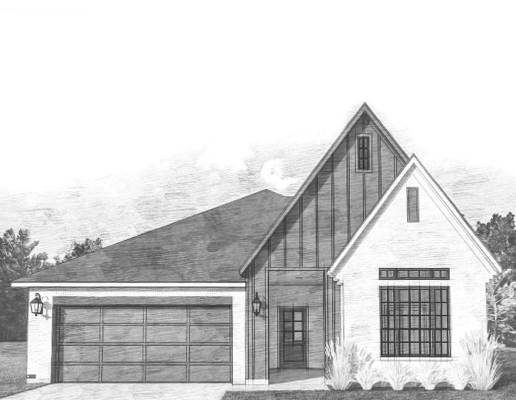
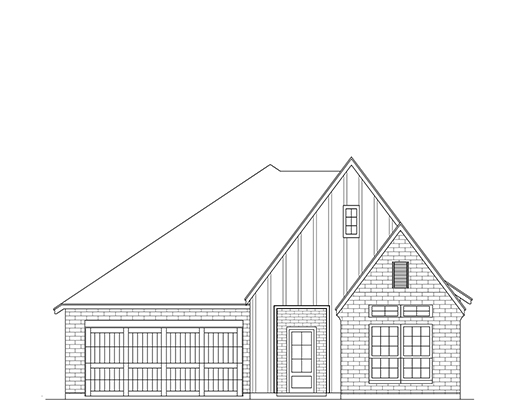
Jackson floor plan, Elevation C, image 3 of 6

Elevation C

Jackson

1807 SQUARE FEET

Bedrooms 3
Bathrooms 2
Garage spaces 2
STARTING PRICE

$463,990

SECTION

The Villas

Gibson floor plan, Elevation A, image 1 of 6

Elevation A

Gibson floor plan, Elevation B, image 2 of 6

Elevation B

Gibson floor plan, Elevation C, image 3 of 6

Elevation C

Gibson

1951-2191 SQUARE FEET

Bedrooms 3-4
Bathrooms 2-3
Garage spaces 2-3
STARTING PRICE

$492,990

SECTION

The Villas

Wilson floor plan, Elevation A, image 1 of 6

Elevation A

Wilson floor plan, Elevation A, image 2 of 6

Elevation A

Wilson floor plan, Elevation B, image 3 of 6

Elevation B

Wilson floor plan, Elevation C, image 4 of 6

Elevation C

Wilson

2088 SQUARE FEET

Bedrooms 3-4
Bathrooms 2
Garage spaces 2
STARTING PRICE

$515,990

SECTION

The Villas

Lindy floor plan, Elevation A, image 1 of 6

Elevation A

Lindy floor plan, Elevation B, image 2 of 6

Elevation B

Lindy floor plan, Elevation C, image 3 of 6

Elevation C

Lindy

2140-2685 SQUARE FEET

Bedrooms 3-4
Bathrooms 2.5-3.5
Garage spaces 2-3
STARTING PRICE

$523,990

SECTION

The Villas

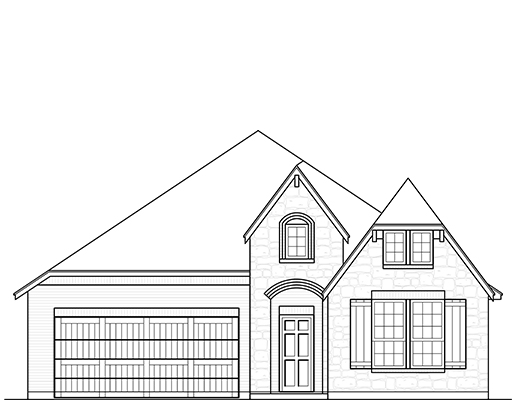
Abigail floor plan, Elevation C, image 1 of 6

Elevation C

Abigail floor plan, Elevation A, image 2 of 6

Elevation A

Abigail floor plan, Elevation B, image 3 of 6

Elevation B

Abigail floor plan, Elevation C, image 4 of 6

Elevation C

Abigail

2234 SQUARE FEET

Bedrooms 3
Bathrooms 2.5-3
Garage spaces 2
STARTING PRICE

$539,990

SECTION

The Villas

Emerson floor plan, Elevation A, image 1 of 6

Elevation A

Emerson floor plan, Elevation B, image 2 of 6

Elevation B

Emerson floor plan, Elevation C, image 3 of 6

Elevation C

Emerson floor plan, Elevation D, image 4 of 6

Elevation D

Emerson floor plan, Elevation E, image 5 of 6

Elevation E

Emerson

2770-2991 SQUARE FEET

Bedrooms 4-5
Bathrooms 3-4
Garage spaces 2-3
STARTING PRICE

$609,990

SECTION

The Villas

Norah floor plan, Elevation A, image 1 of 6

Elevation A

Norah floor plan, Elevation B, image 2 of 6

Elevation B

Norah floor plan, Elevation C, image 3 of 6

Elevation C

Norah

2906 SQUARE FEET

Bedrooms 4
Bathrooms 3.5
Garage spaces 2
STARTING PRICE

$629,990

SECTION

The Villas

Location of Mission Ranch

Mission Ranch

College Station, Texas

Get Directions Schedule a Tour